2603
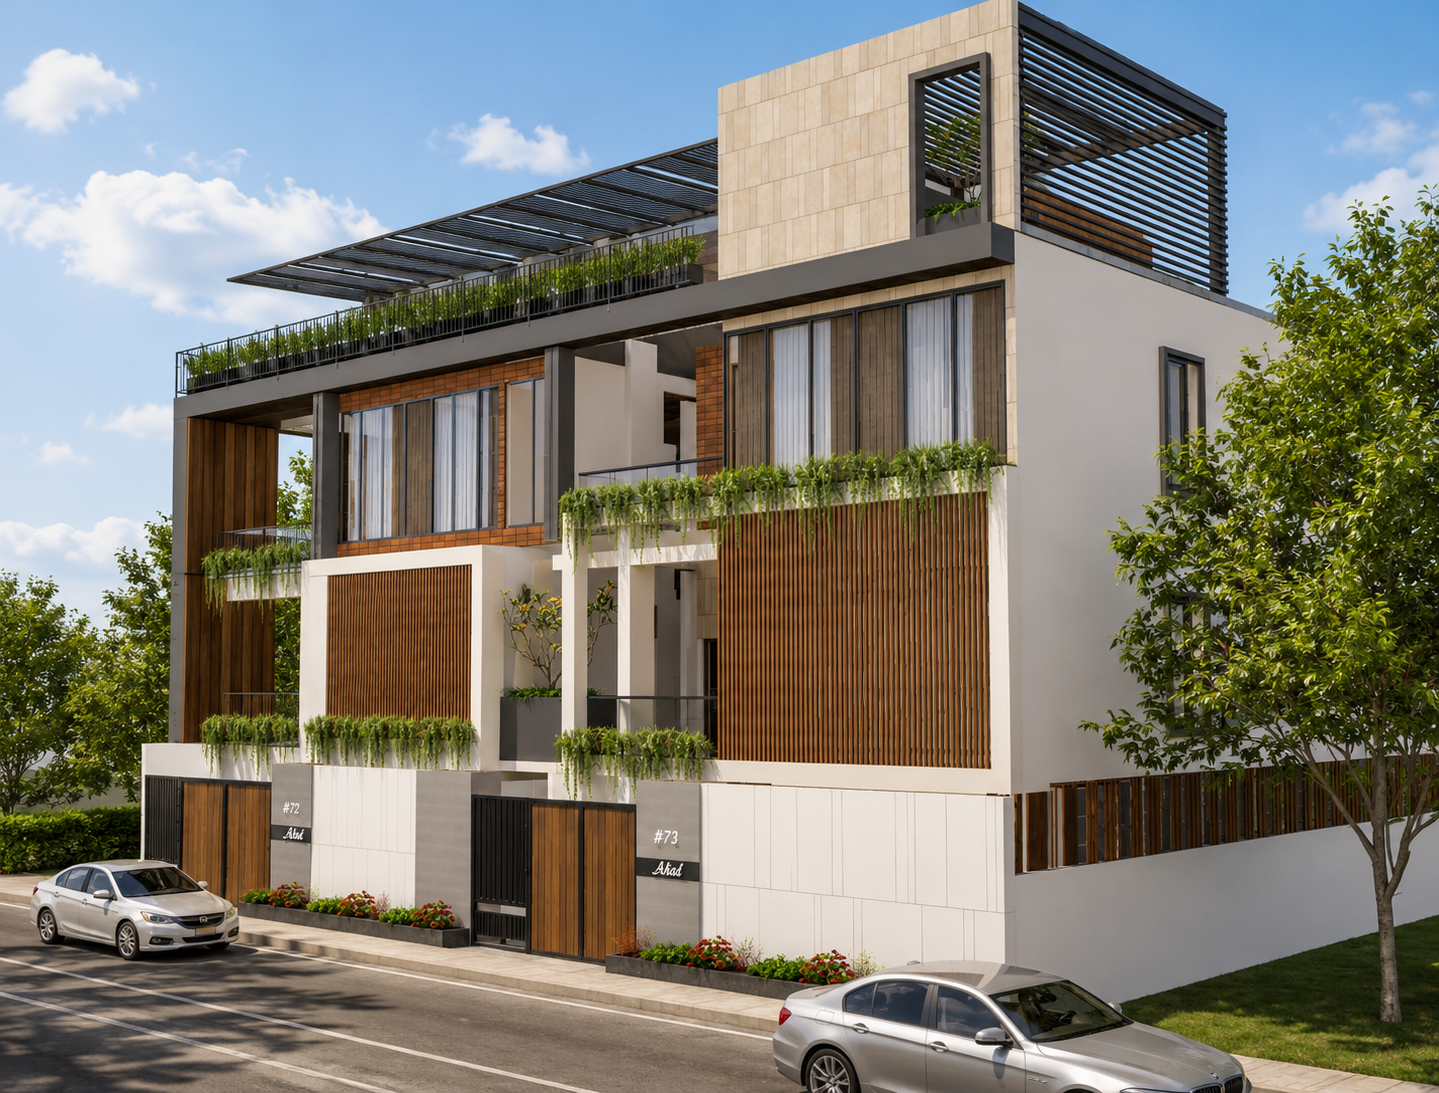
The Symmetry Residence
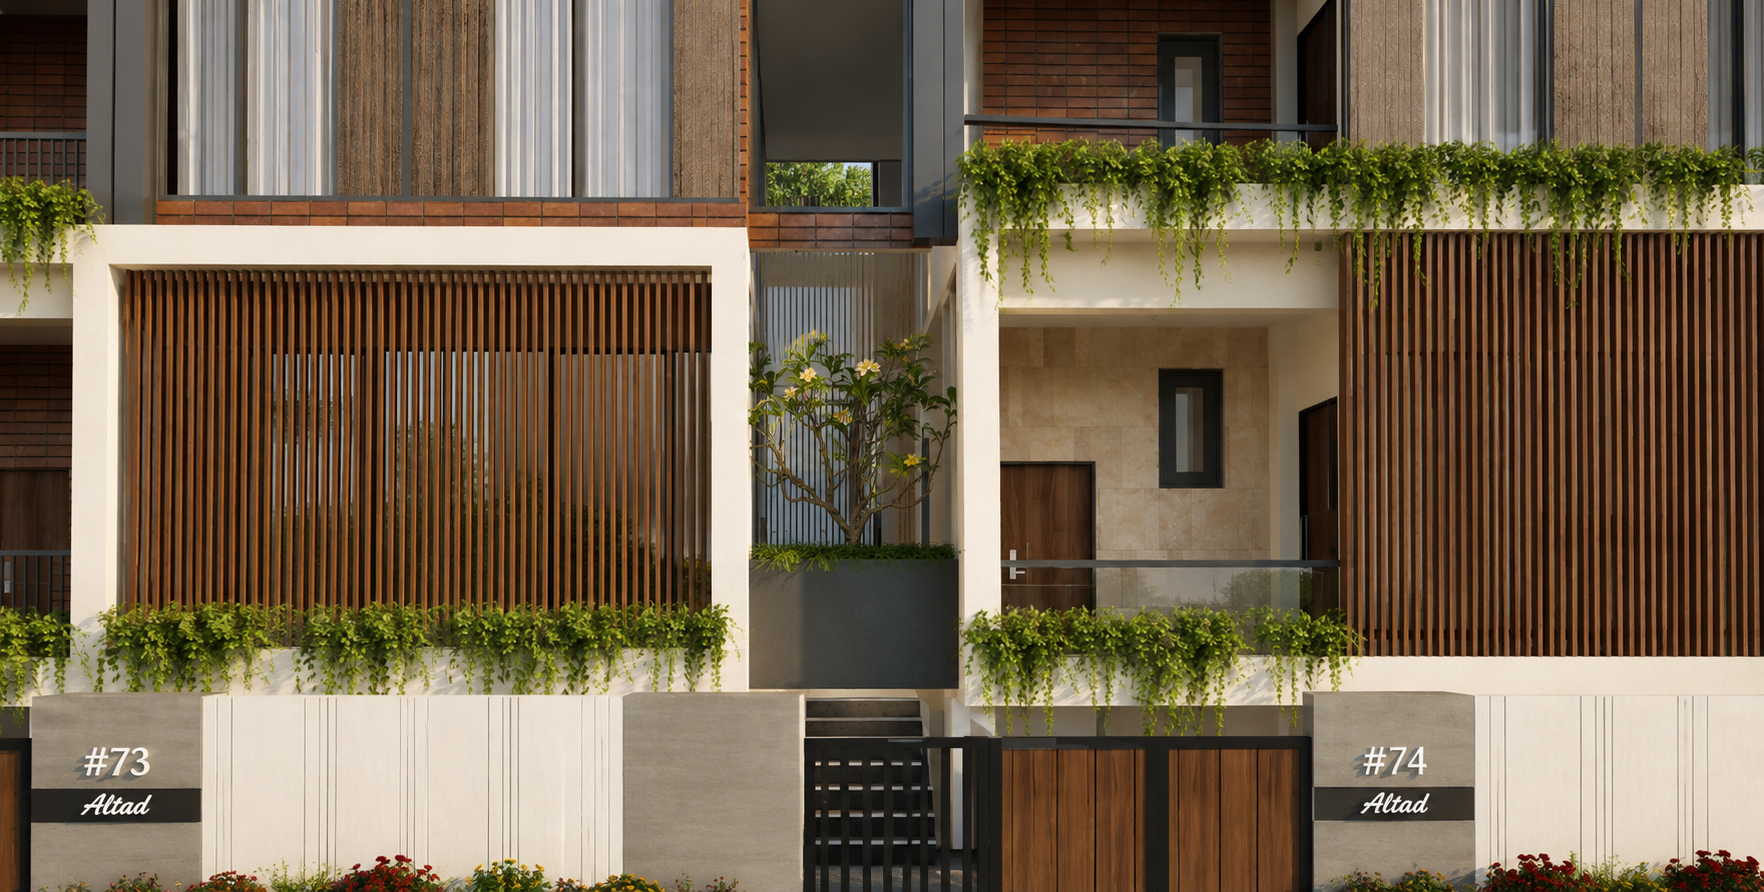
Dual Modernist Architecture & Vertical Timber Louvers
Project facts
ClientAhad & Family
LocationBengaluru
Date2026
Project TypeResidential
The Narrative
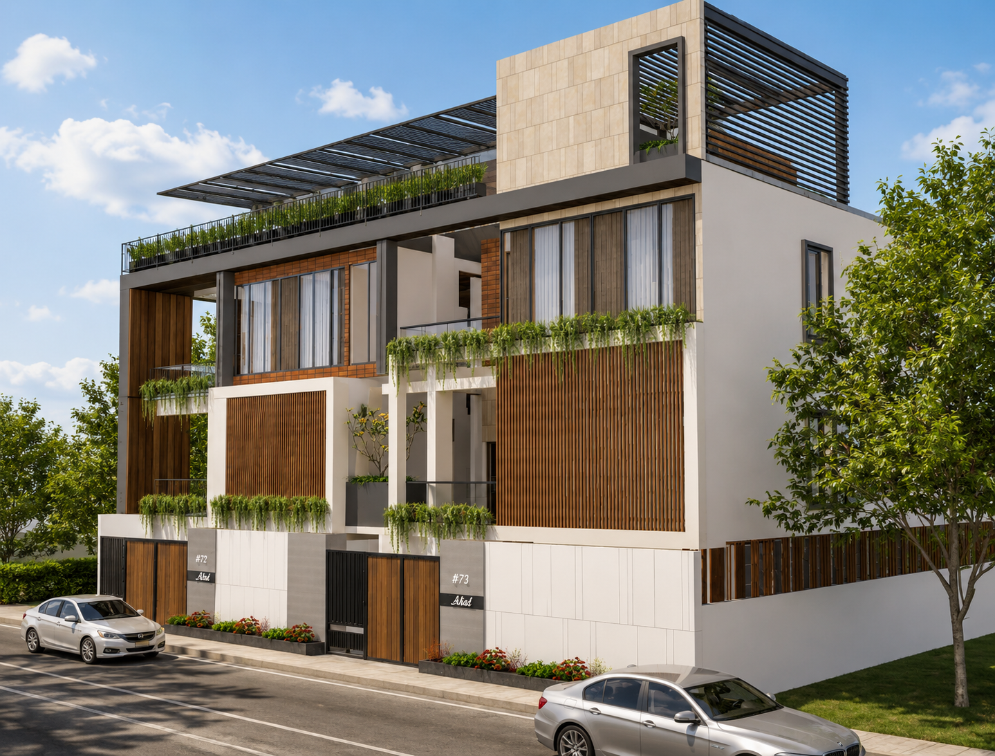
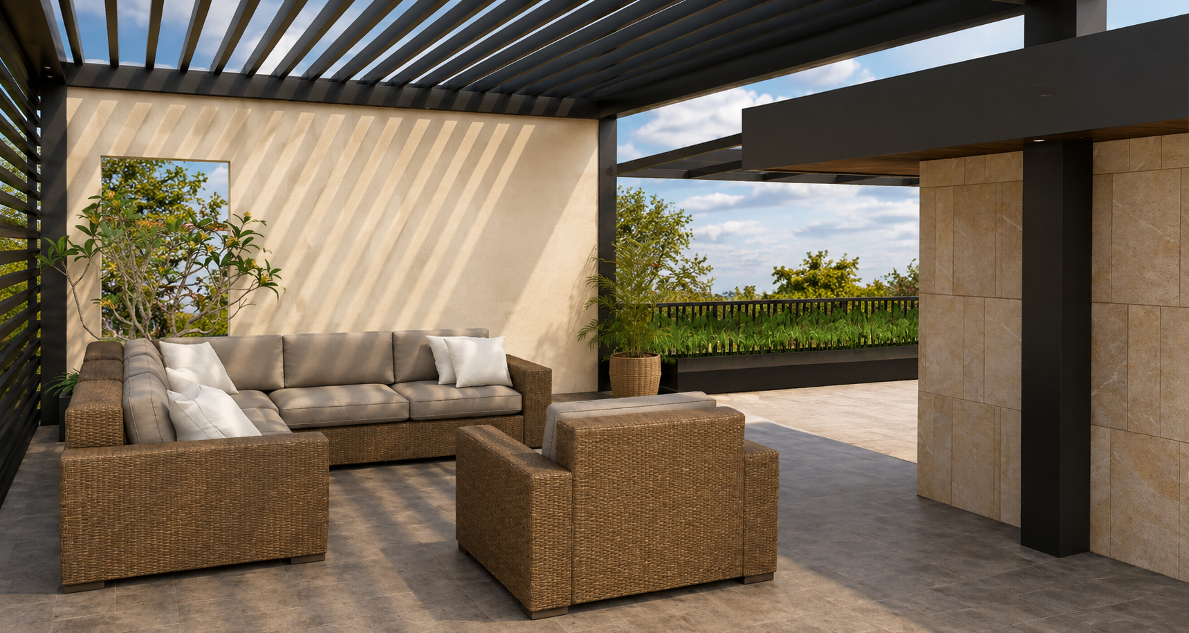
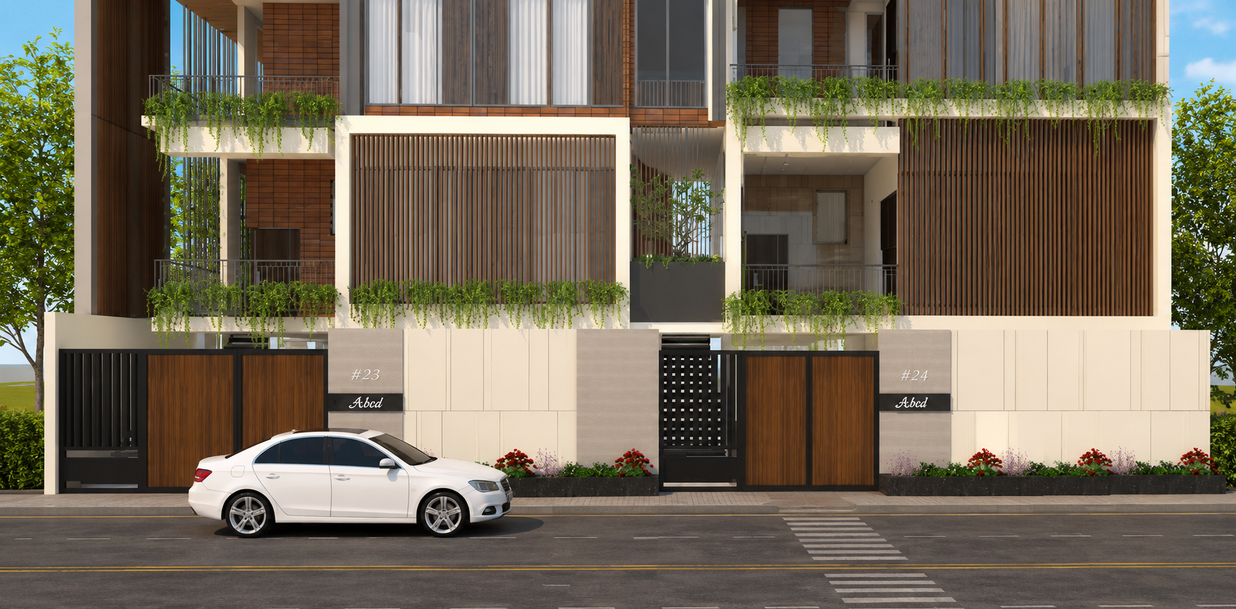
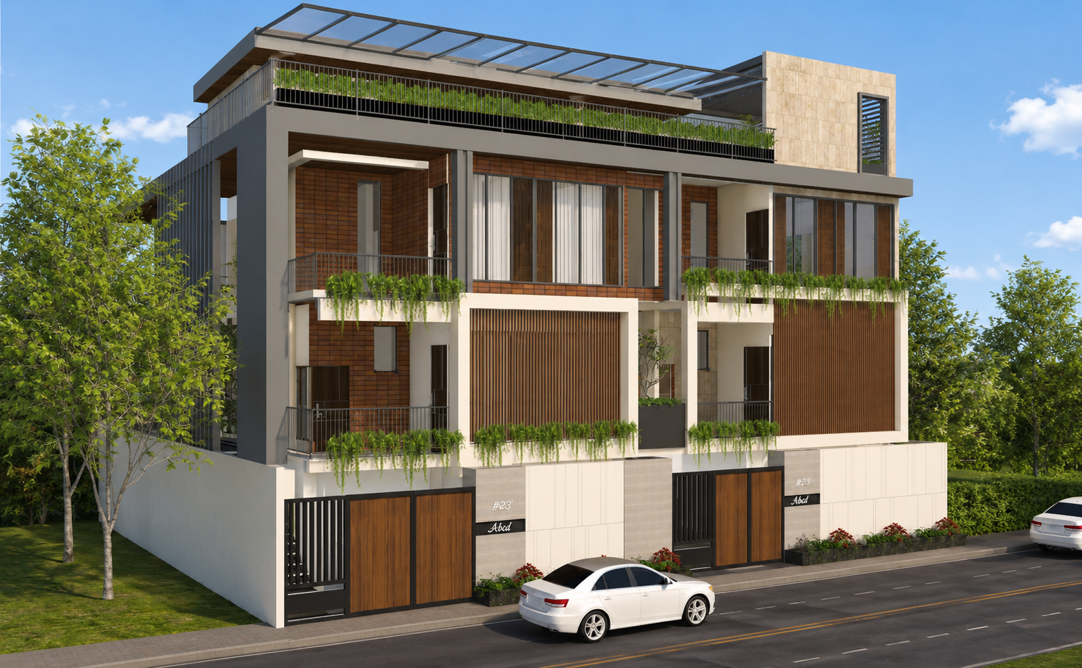
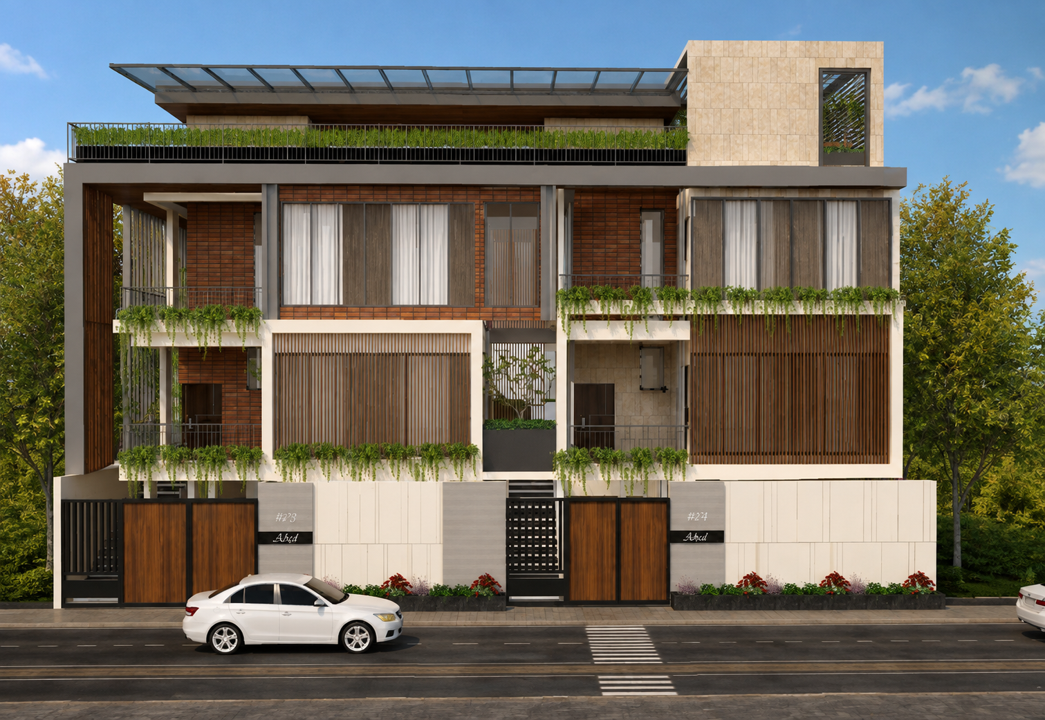
A multi-level twin residence in Bengaluru showcasing vertical timber louvers, natural limestone cladding, and rooftop pergola terraces.
Enquire About This Project
Interested in custom solutions, styling, or architecture matching this blueprint? Drop us a brief note below.
Start Project Inquiry