Abha Design Studio
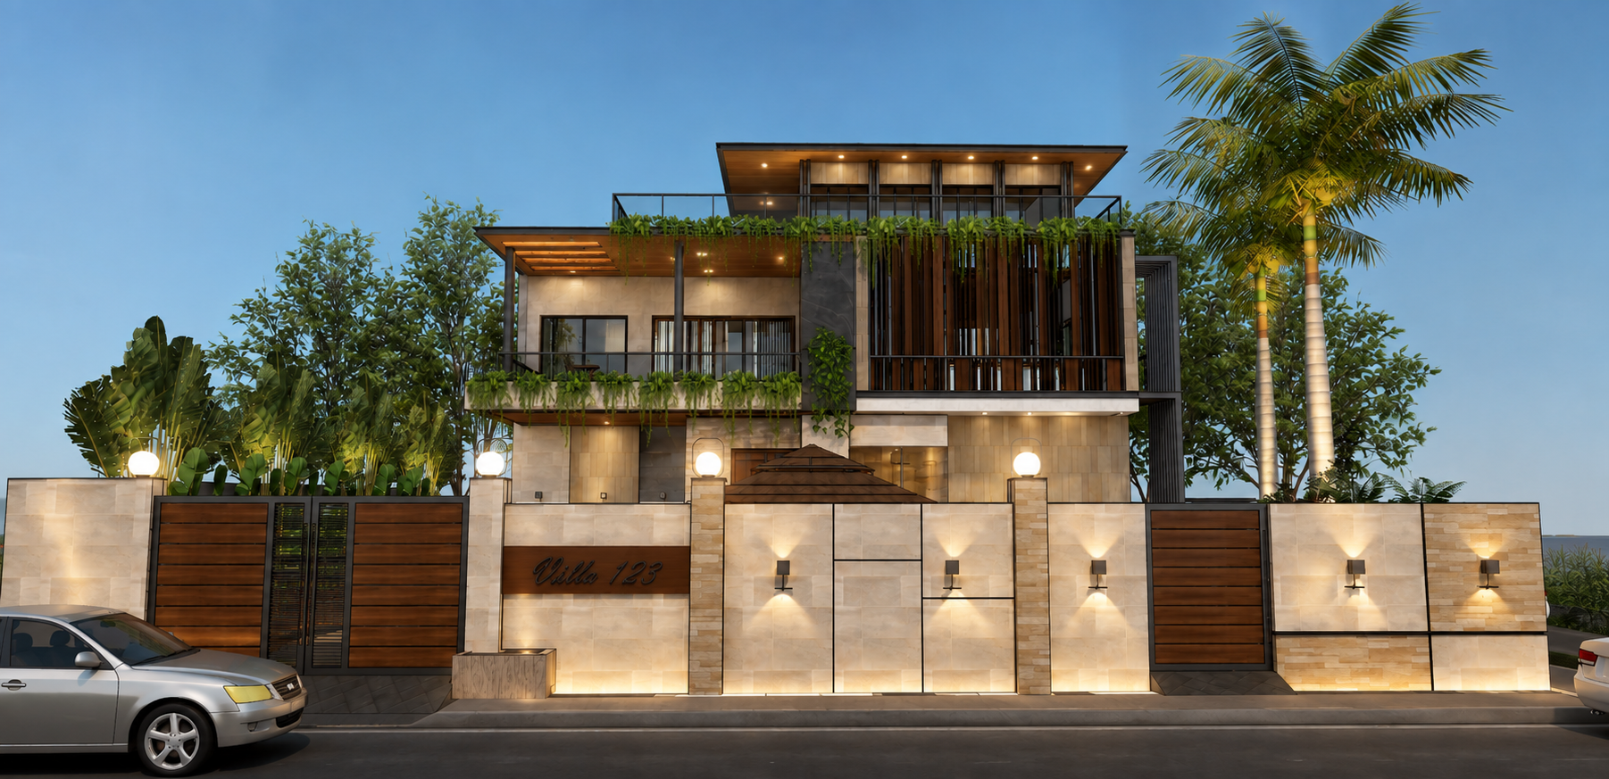
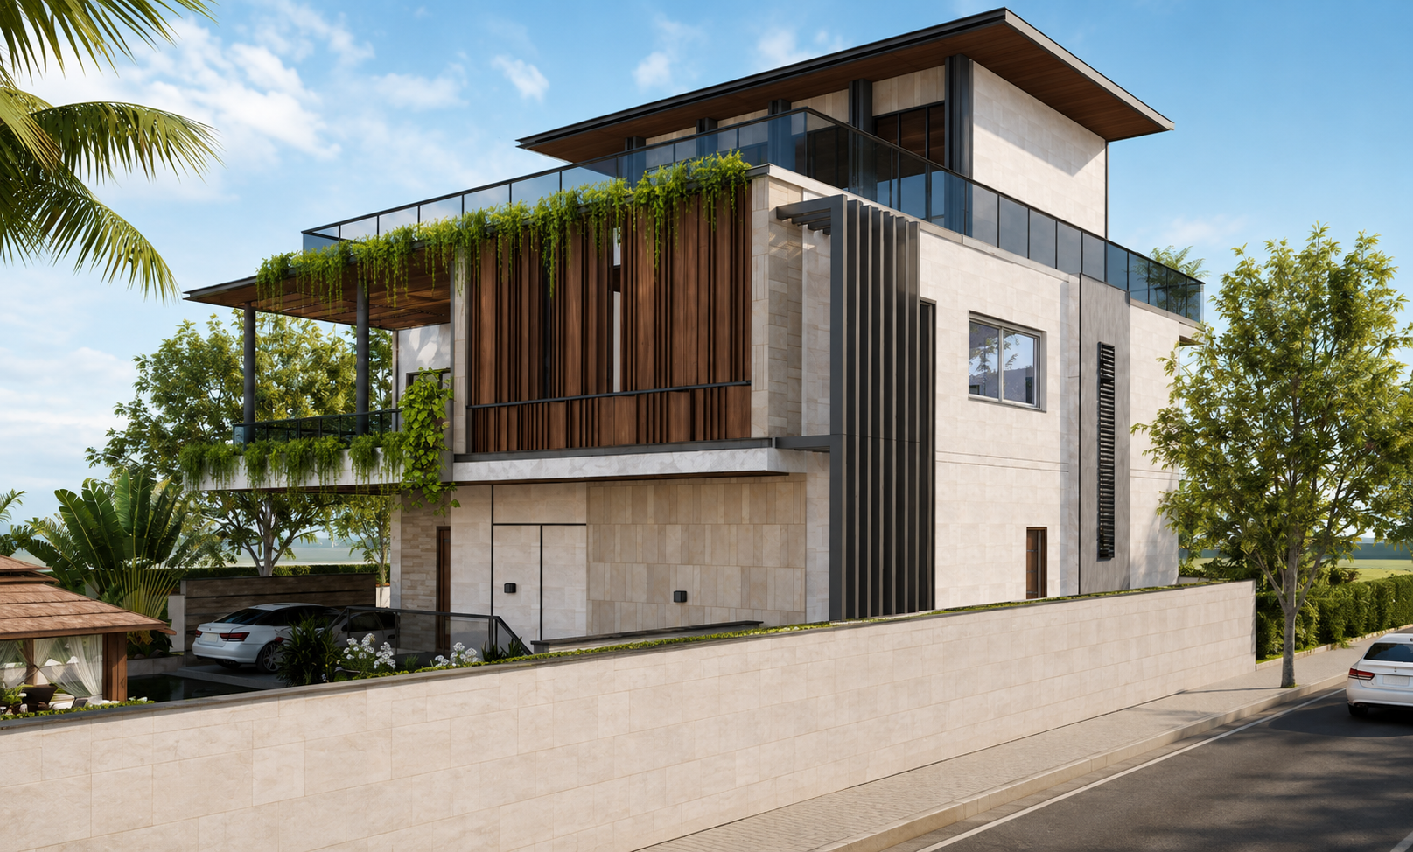
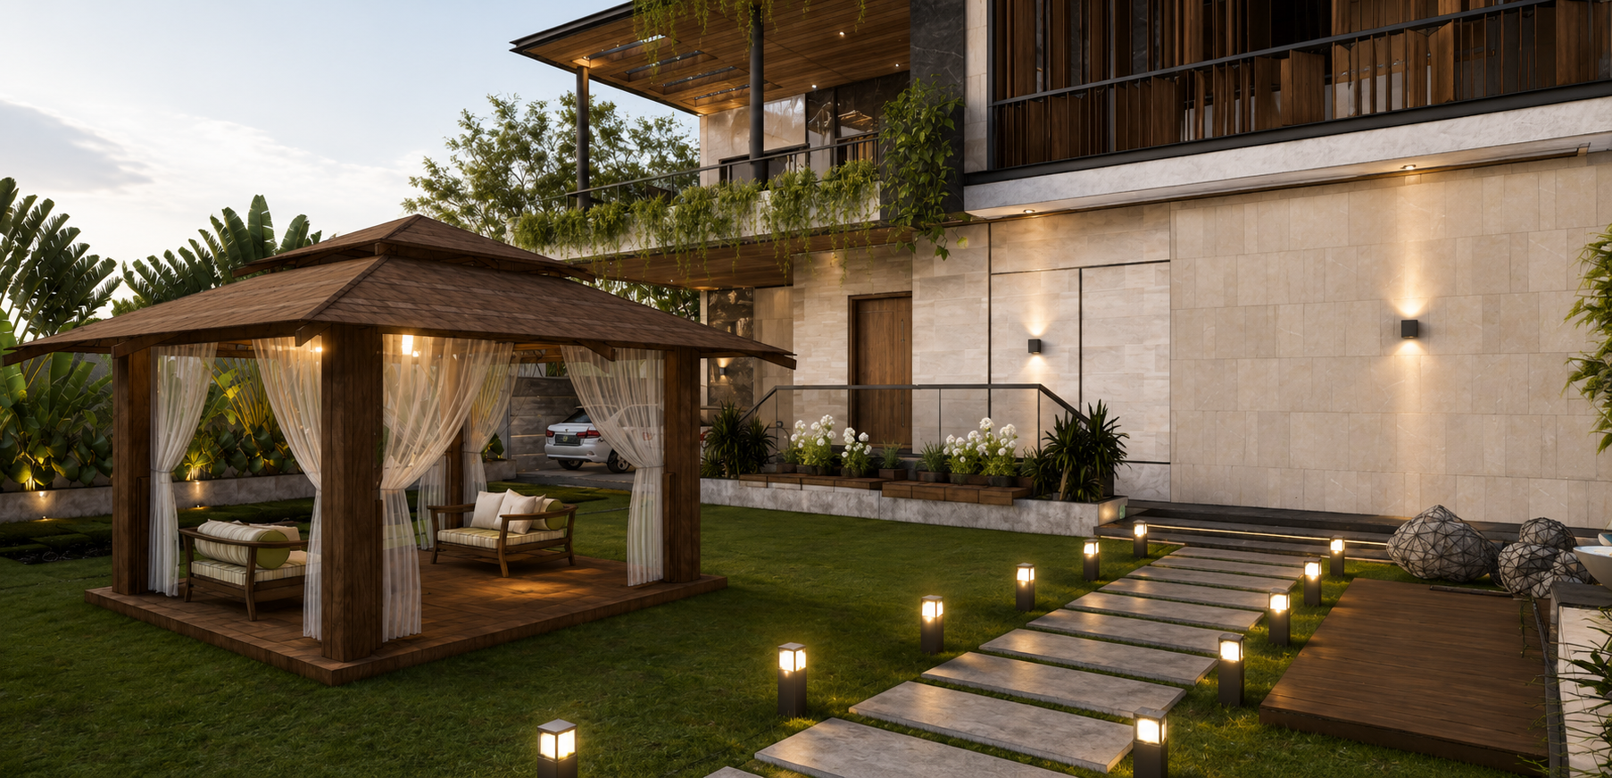
THE PAVILION ESTATE – Main Architecture & Outdoor Pavilion View
2605

The Pavilion Estate

Lush Outdoor Living & Sculptural Modern Facade

Project facts

ClientMallappa & Family
LocationBengaluru
Date2026
Project TypeResidential

The Narrative

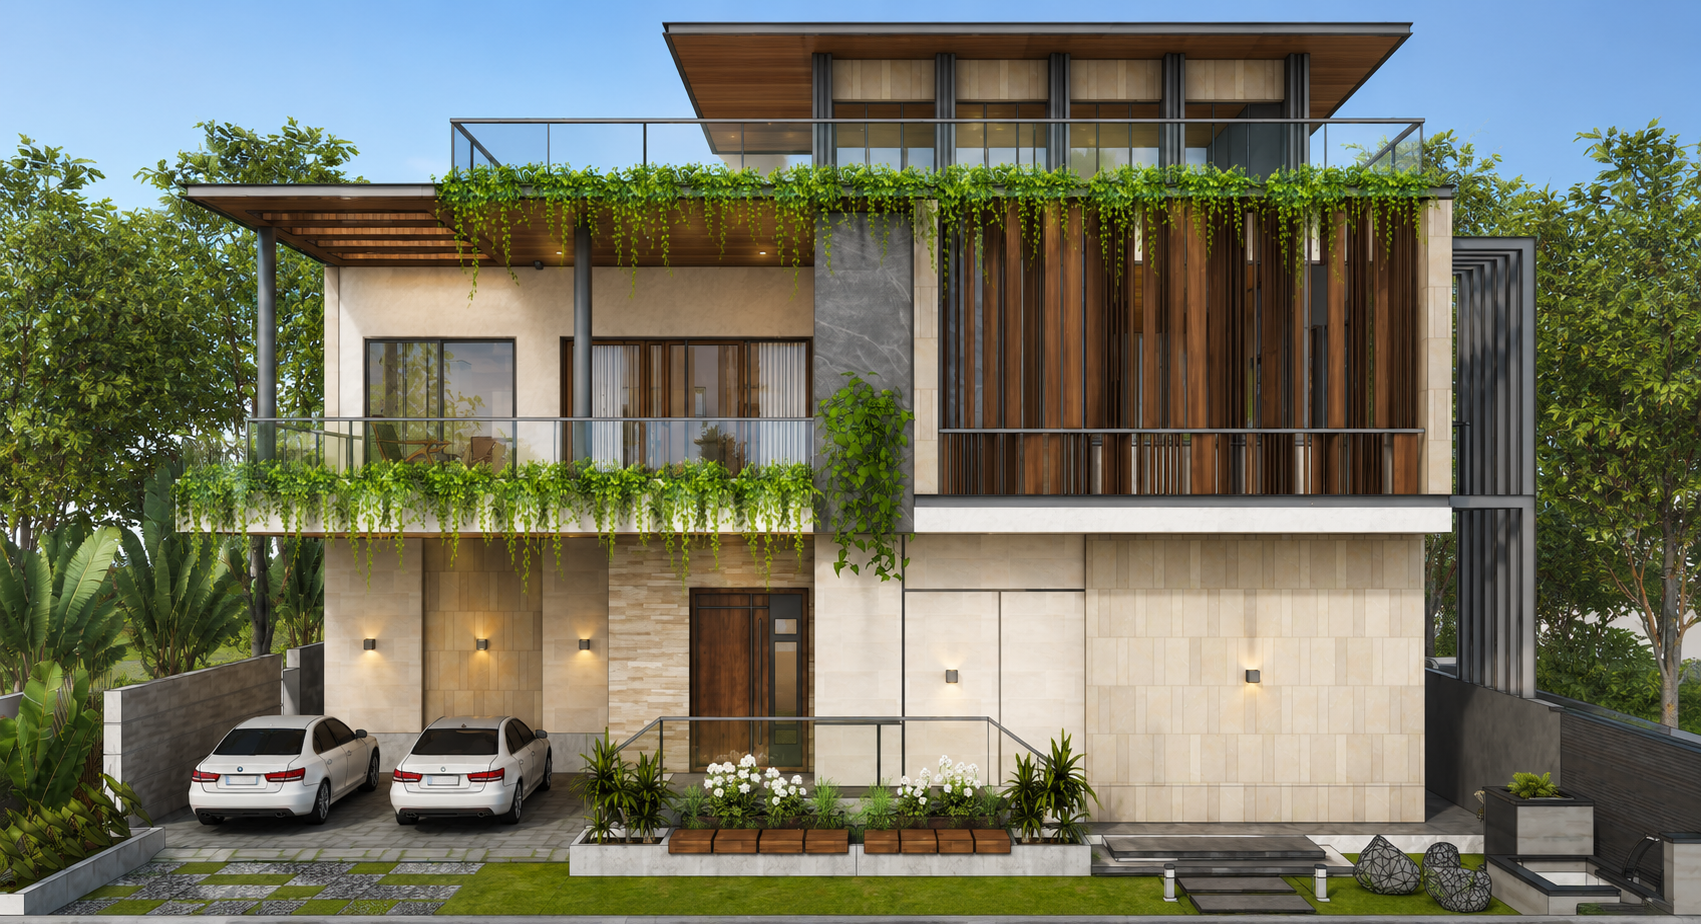
A modern luxury villa in Bengaluru featuring an expansive wooden garden pavilion, stone cladding, and warm integrated façade lighting.
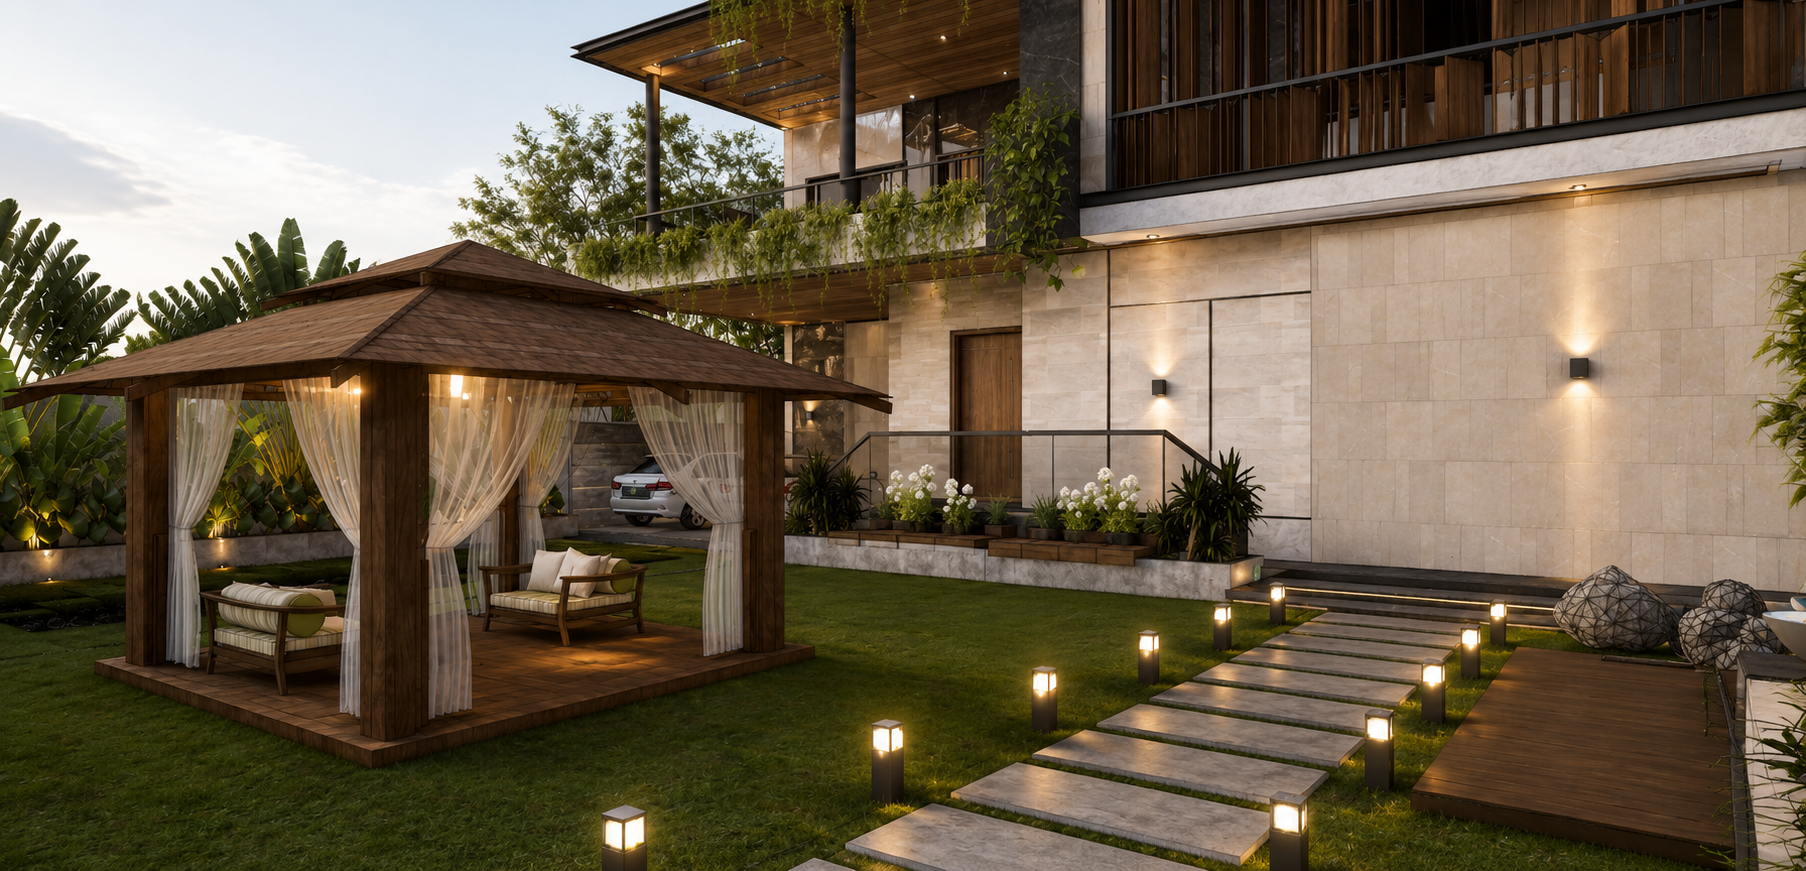
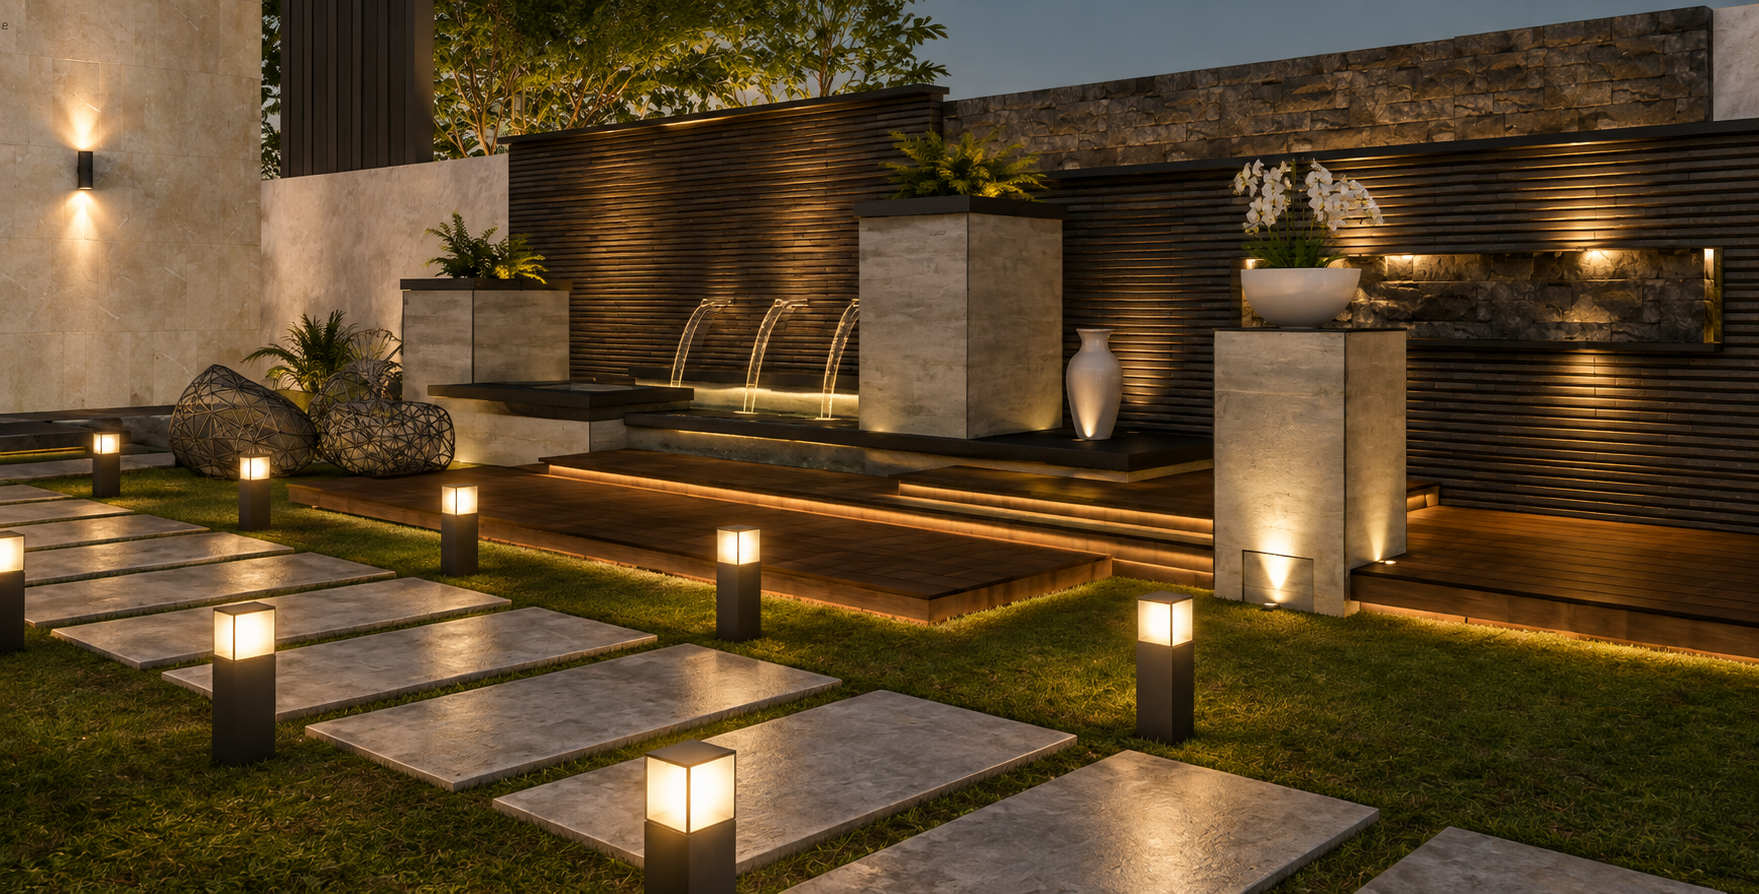
THE PAVILION ESTATE – Main Architecture & Outdoor Pavilion View
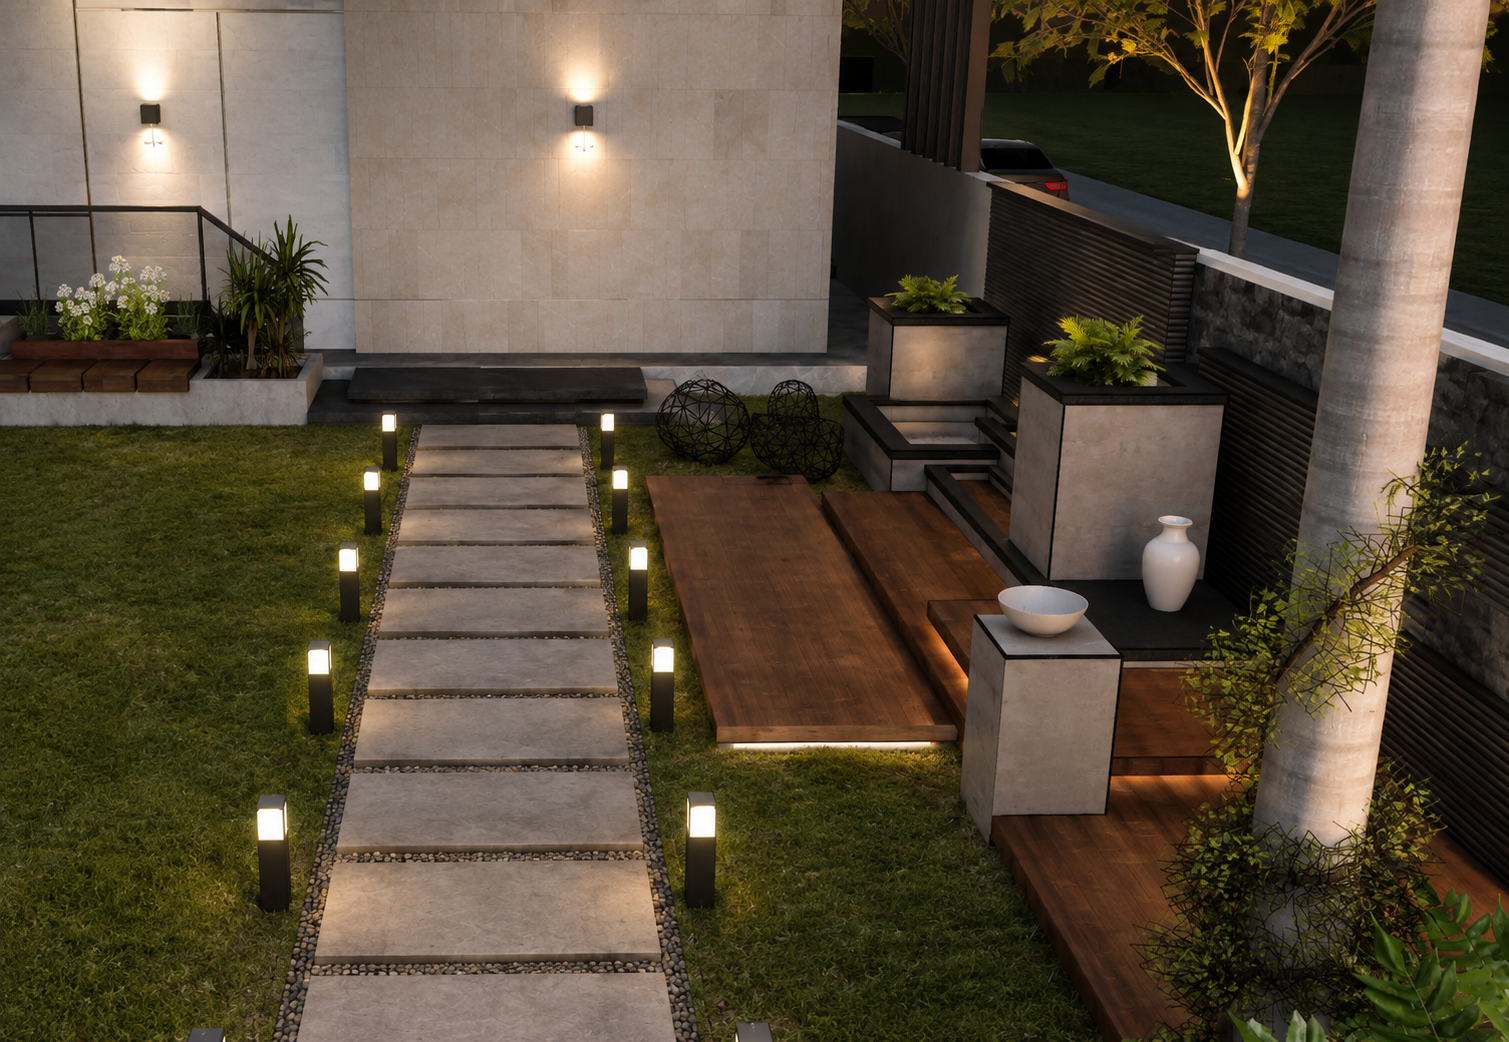
THE PAVILION ESTATE – Garden Gazebo & Evening Ambiance
THE PAVILION ESTATE – Modern Linear Facade & Soft Lighting
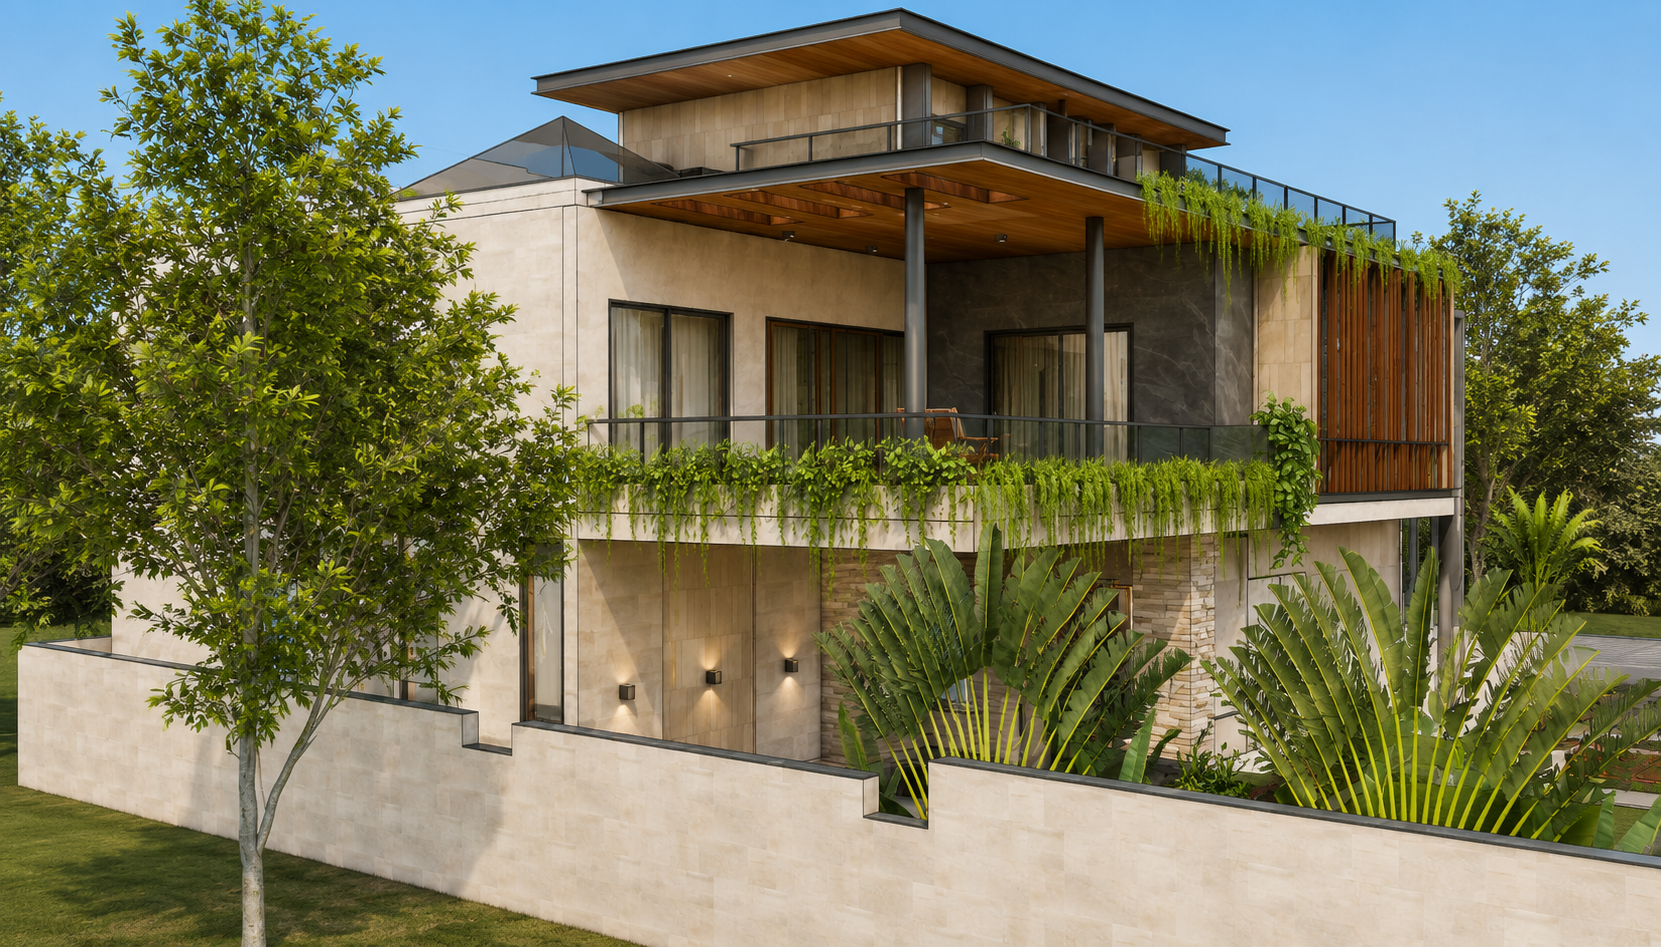
THE PAVILION ESTATE – Upper Balcony & Cascading Foliage
THE PAVILION ESTATE – Natural Stone Wall Cladding & Pathways
THE PAVILION ESTATE – Timber Soffit & Architectural Louvers
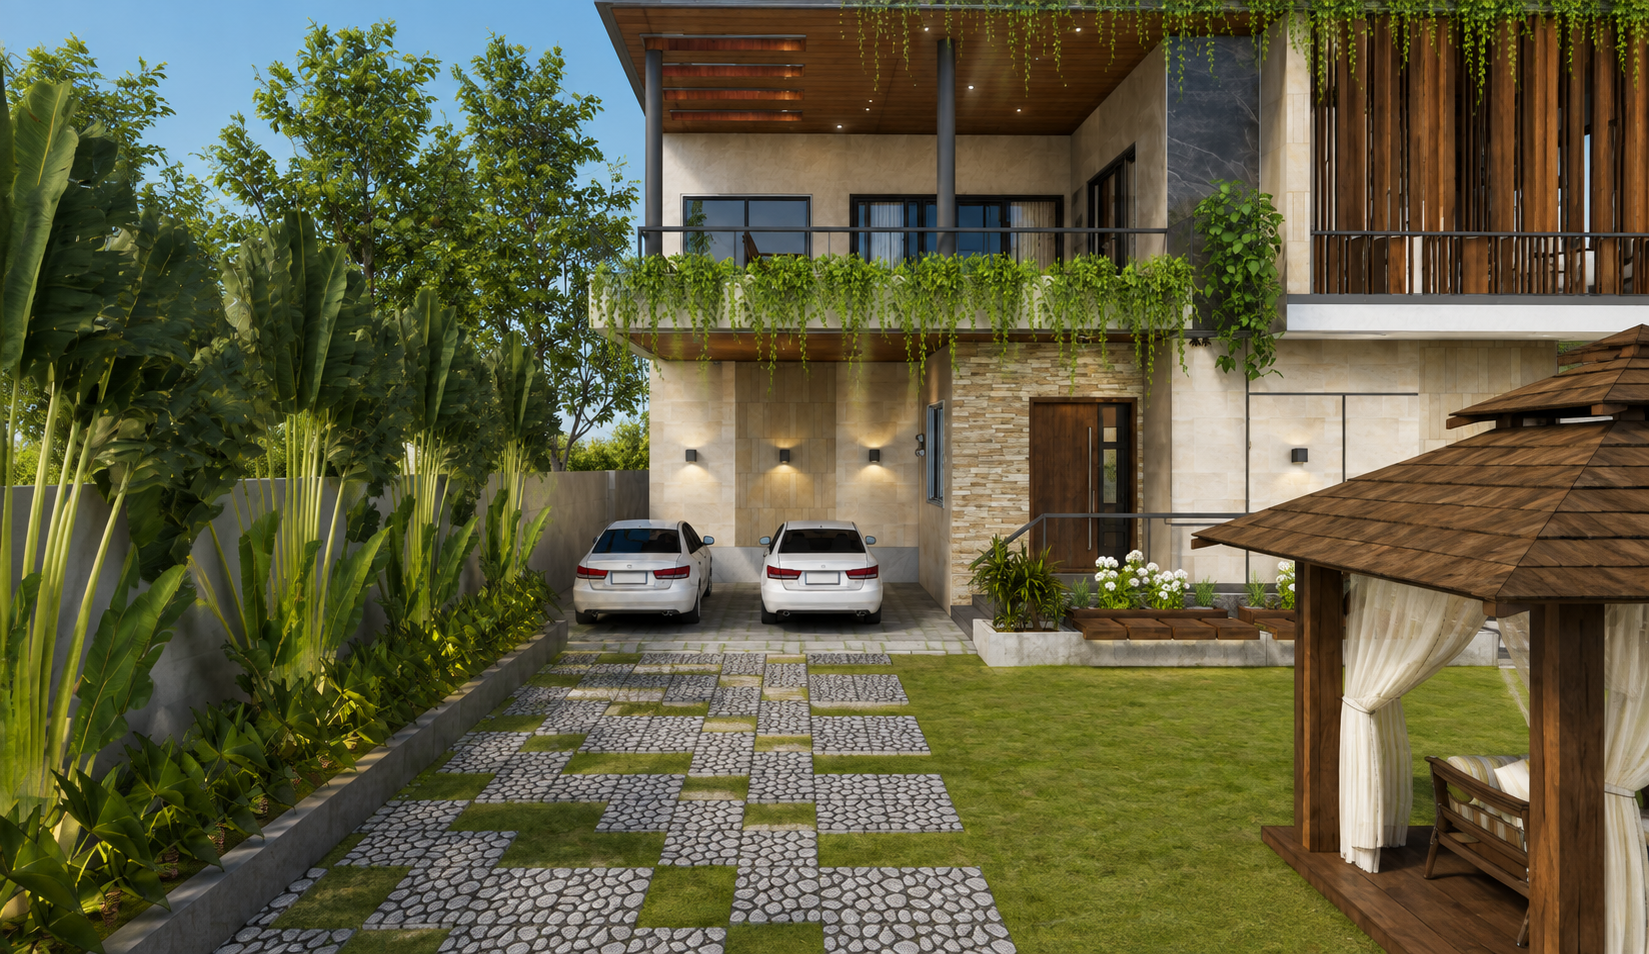
THE PAVILION ESTATE – Entrance Courtyard & Landscape Detail
THE PAVILION ESTATE – Perimeter Illumination & Lawn View
THE PAVILION ESTATE – Twilight Elevation & Architectural Lighting

Enquire About This Project

Interested in custom solutions, styling, or architecture matching this blueprint? Drop us a brief note below.

Start Project Inquiry